For architects and trade partners
We build to your plans.
For architecture and interior design practices, planners and trade partners: kitchens, fitted wardrobes, walk-in wardrobes and wall units built to your plans and specifications, with one point of contact through to installation.
- Basis
- Your plans and specifications
- Documents
- Dimensioned drawings
- Production, indicative
- 4 to 11 weeks
- Point of contact
- One person
What you can expect from us
You design for your clients, we build to your plans. We agree dimensions, finishes and dates directly with you.
What we agree in the contract, we deliver: quality, precision and every point of the agreement.
Built to your plans
We work from your floor plans, elevations and specifications, and clarify open details directly with you.
Dimensioned drawings
Before production, you receive shop drawings with all dimensions for review.
Finishes matched to samples
We agree colours and surfaces with you using samples.
One point of contact
One person looks after the project from the first enquiry to installation.
Coordinated delivery and installation
We plan delivery and installation dates with you, in line with the construction schedule.
Our own factory
Everything is built in our own factory. We put the delivery date in writing with the order.
What we build for projects
The six categories of our collection, built to your dimensions and specifications.
- KitchensFrom single-wall kitchens to islands13 examples
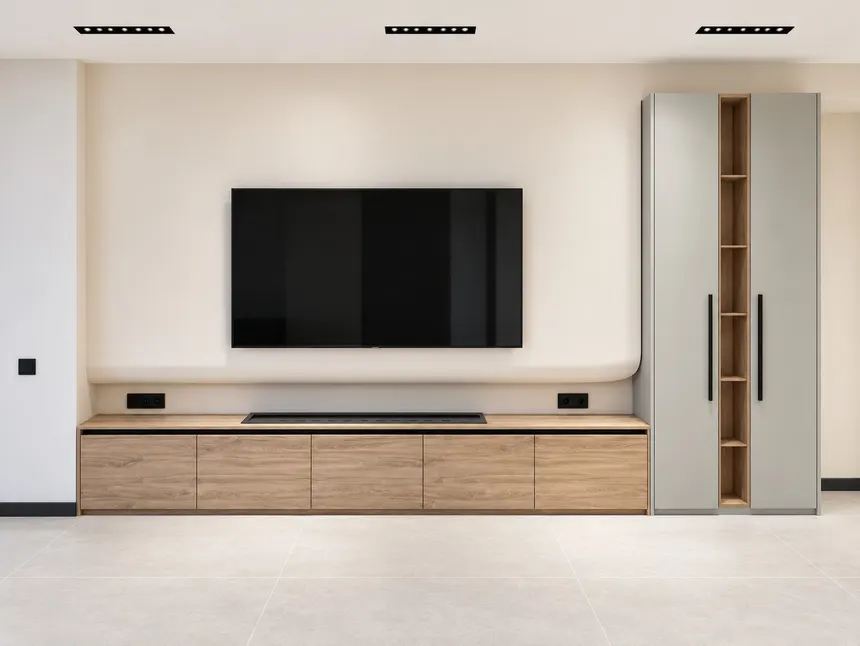
- Wall unitsTV walls, display cabinets and bookcases10 models
- WardrobesFitted wardrobes for niches and sloping ceilings8 models
- Walk-in wardrobesOpen or with glass doors7 models
- SideboardsChests of drawers and sideboards8 models
- TV unitsLow TV units, freestanding or wall-hung2 models

How a project runs
Five phases, from your documents to installation.
Phase 1
Documents
You send plans, elevations or specifications. We check the scope and come back to you with any open questions.
Phase 2
Clarification and site survey
We clarify details, connections and tolerances with you. Before production, we measure on site.
Phase 3
Drawings and quote
You receive dimensioned shop drawings and a quote with a price for every element.
Phase 4
Production
In our own factory. With the order, we put the delivery date in writing.
Phase 5
Delivery and installation
Coordinated with the construction schedule, with one point of contact through to handover.
Indicative times. We give you the binding date with the quote.
What to send with your first enquiry
The more complete the documents, the sooner we can give you a detailed quote. We clarify anything missing together.
| No. | Document | Format |
|---|---|---|
| 01 | Floor plans and elevations | PDF or DWG |
| 02 | Room or item list | PDF or spreadsheet |
| 03 | Quantities | Per room or item |
| 04 | Finishes and colours | Colour code, sample or image |
| 05 | Schedule | Programme or target date |
Project enquiry
Describe your project in a few sentences. You can send plans and further documents by email afterwards.