Kitchens made to measure.
From a single-wall kitchen to one with an island. We measure on site, plan around your connections and show you the kitchen in 3D before we build it in our own factory.
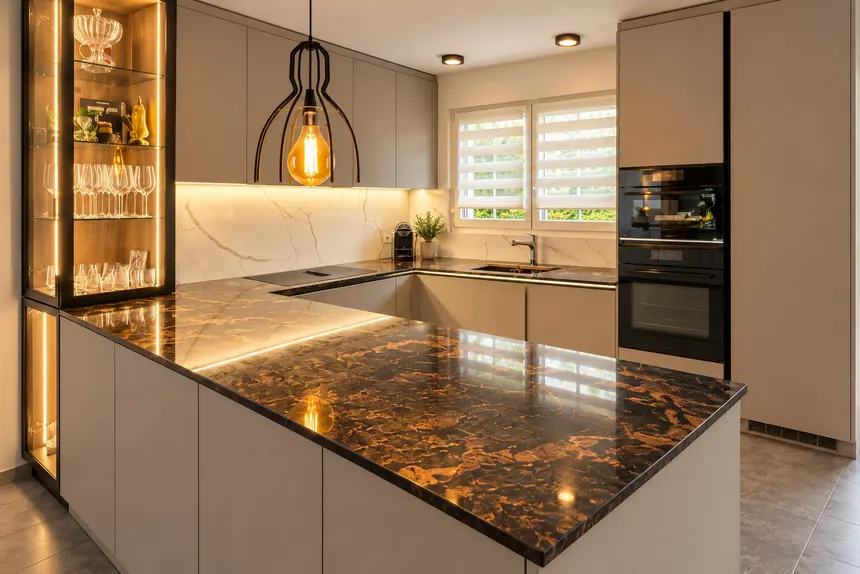
- Design examples
- 13
- Design
- On site, in 3D
- Production, indicative
- 4 to 11 weeks
- Installation, indicative
- About one week
Designs as a starting point
These designs are examples. We plan every kitchen individually for its room, and the dimensions and price follow from that planning.


How your kitchen comes together
Six steps with one point of contact, from the first conversation to the fitted kitchen.

Consultation
We start with you: how you cook, who uses the kitchen, what is missing today and what the room allows.
Measuring on site
We measure the room in your home, including walls, windows and the connections for water, power and extraction.
3D design
You see your kitchen in 3D before it is built: layout, fronts, worktop and appliances. We revise it until everything is right.
Quote
A clear price for every element. Once you accept, we put the delivery date in writing.
Production
In our own factory, from cutting to size to the final finish.
4 to 11 weeks, depending on scopeDelivery and installation
We deliver and fit the kitchen in your home, anywhere in Moldova, adjusted to the millimetre.
about one week
Indicative times. We give you the binding date with the quote.
Which layout suits your room
The shape of a kitchen follows from the floor plan, doors, windows and connections. Six basic layouts, which we adapt to your room.
01 Single wall
Everything along one wall. Suits narrow rooms and open-plan living areas.
02 Galley
Two facing runs with short distances. The space between them must leave room to open the drawers and the dishwasher.
03 L-shaped
Two runs meeting in a corner. Makes use of the corner and leaves room for a dining table.
04 U-shaped
Worktops on three sides. Plenty of storage and worktop space, for larger rooms.
05 Island
A freestanding block with hob, sink or worktop. Needs room to move on every side.
06 Peninsula
A run that extends into the room. Separates the kitchen from the living area without closing it off.
Sketch
Sketch your kitchen
Choose a layout, set the wall lengths and the ceiling height: plan and elevation adapt at once. You see proportions, running metres and the work triangle before we meet.
Your kitchen sketch
L-shaped kitchen
Wall A 360 cm, wall B 240 cm, ceiling height 250 cm
- Base units about 4.2 running metres
- Work triangle about 6.7 m
An orientation sketch. We plan appliances, division and exact dimensions with you after measuring on site.
Your sketch is added to the enquiry.
What matters in planning
What we discuss with you in the consultation, so that the kitchen works day to day.
- Work zones
- Storage, washing up, preparation, cooking: arranged in this order, they keep distances short. Leave free worktop space between the sink and the hob.
- Storage
- Tall units for provisions, drawers instead of shelves in the base units, and corners you can actually use. We plan around what you keep.
- Worktop and fronts
- The worktop has to cope with heat, water and knives; the fronts define how the kitchen looks. We choose material, colour and surface finish for use and care.
- Appliances
- Oven at eye level, dishwasher next to the sink, an extractor matched to the hob. List your appliances or wishes and we plan the spaces to match.
- Connections and light
- Water, power and extraction determine where the sink and hob make sense. Lighting over the worktop belongs in the plan from the start.

Before we meet
The more we know beforehand, the more useful the first consultation. Rough details are enough.
Floor plan or photos
A plan of the room, a sketch or photos from several angles.
Measurements
Wall lengths, ceiling height, position of windows and doors. We take exact measurements on site later.
Appliances
Which appliances stay, which are new and what matters to you when cooking.
Budget range
A rough range helps us suggest the right scope and finish.
Timing
When the kitchen needs to be ready, for example because of a renovation or a move.
Frequently asked questions
How long does a made-to-measure kitchen take?
From your order, production takes 4 to 11 weeks depending on scope, and installation about one week. These are indicative times. We put the binding delivery date in writing when you accept the quote.
Do you measure on site?
Yes. Before planning, we measure the room in your home, including walls, windows and connections. For the first conversation, rough measurements or photos are enough.
Can I see the kitchen before it is built?
Yes, in the 3D design. You see the layout, fronts and worktop and can make changes until everything is right. Production only starts once you accept the quote.
Do I have to choose one of the designs?
No. The designs are examples. We plan every kitchen individually for your room, with its own dimensions, fronts and appliances, and include any pictures or ideas you bring.
What does a made-to-measure kitchen cost?
The price depends on size, finish and appliances. After measuring and design, you receive a quote with a clear price for every element.
Who looks after my project?
One person is your point of contact, from design to installation.
Let’s plan your kitchen.
Send us a floor plan, photos or a few measurements. We will advise you on layout, finish and price.
Request a consultation