Furniture made to measure, to the centimetre.
Niches, sloping ceilings and ceiling heights do not come in catalogue sizes. We measure on site, plan every piece for its room and build it in our own factory.
- Categories
- 6
- Models and kitchens
- 48
- Production, indicative
- 4 to 11 weeks
- Installation, indicative
- About one week
What we mean by made to measure
We build to the dimensions of your room, not to a standard grid. Three cases where that makes the difference.
Niches and projections
A wardrobe that fills a niche from wall to wall. We record projections, skirting boards and pipes when we measure.
Sloping ceilings
Under a sloping ceiling, the front follows the angle of the roof. We plan the interior so that the low section stays usable.
Ceiling height
Built right up to the ceiling, even in the high rooms of older buildings. That creates storage instead of a ledge that only collects dust.
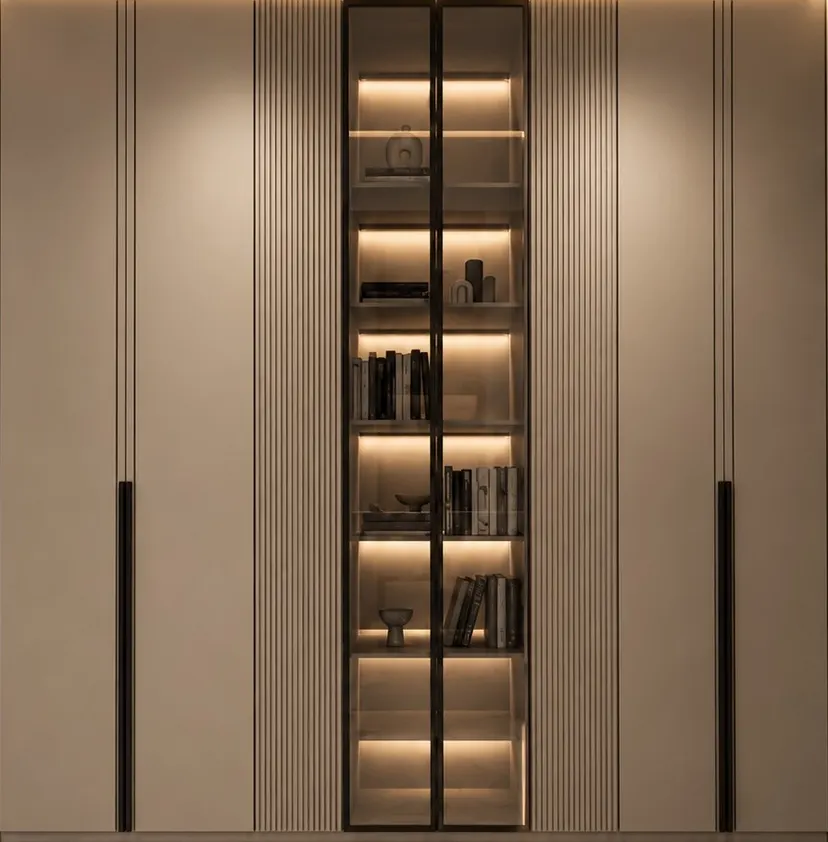
Example from the collection
Sketch
Sketch your wardrobe
Width, height and depth of your recess, the doors you prefer: the drawing adapts at once. You see proportions and division before we meet.
Your sketch
240 × 230 × 60 cm
4 hinged doors of 60 cm
An orientation sketch. We plan the division, interior and exact dimensions with you.
Your sketch is added to the enquiry.
What we build to measure
48 models and kitchen examples in 6 categories, each a starting point for a piece made to your measurements.


From the first conversation to installation
Six steps. Before the order, we take the time your project needs. Once you order, the weeks start counting.
Consultation
How you live, what the piece should hold and what the room allows. Your photos, sketches or ideas are welcome.
Measuring on site
We measure in your home to the centimetre: walls, ceiling, slopes, niches and connections.
3D design
You see the piece in 3D, with its interior and colour, and make changes until everything is right.
Quote
A clear price for every element. Once you accept, we put the delivery date in writing.
Production
In our own factory, from cutting to size to the final finish.
4 to 11 weeks, depending on scope
Delivery and installation
We deliver and fit everything in your home, anywhere in Moldova, adjusted to the millimetre.
about one week
Indicative times. We give you the binding date with the quote.
Colours from the current collection
Examples from models in the collection, from light to dark. We discuss which colour suits your room in the consultation.
Colours on screen may differ from the actual finish.
- Whiteavailable on LUCERNA, LAVENO
- Creamavailable on LUCERNA
- Light greyavailable on LUCERNA, LAVENO
- Beigeavailable on LAVENO
- Sage greenavailable on LUCERNA, LAVENO
- Taupeavailable on LAVENO
- Petrol blueavailable on LAVENO
- Anthraciteavailable on LUCERNA
- Burgundyavailable on LUCERNA, LAVENO
- Blackavailable on LAVENO
How we get started
You do not need exact plans for a first enquiry. These details help us.
Room and dimensions
Approximate width, height and depth of the space where the piece should go. Under a sloping ceiling, also the height of the low side.
Photos
A few photos of the wall or niche, ideally with a tape measure in the picture.
What it should hold
Clothes, books, a television, provisions: what the piece needs to hold determines its interior.
Colour and style
A model from the collection, a colour or pictures you like.
Frequently asked questions
What does made to measure mean in practice?
Made to measure means that we plan every piece for the room it stands in: width, height and depth to the centimetre, adapted to niches, sloping ceilings and ceiling height. The models in the collection are the starting points.
Can you build furniture under sloping ceilings?
Yes. We measure the slope on site and plan the front and interior so that the low section stays usable.
Do I need exact measurements for an enquiry?
No. Rough measurements, a sketch or photos are enough for the first conversation. We take exact measurements in your home.
Can I see my furniture before it is built?
Yes. You see the design in 3D and can make changes until everything is right. Production only starts once you accept the quote.
How long do production and installation take?
Production takes 4 to 11 weeks from the order, depending on scope, and installation about one week. These are indicative times. We put the binding date in writing when you accept the quote.
What does made-to-measure furniture cost?
The price depends on size, interior and finish. After measuring and design, you receive a quote with a clear price for every element.
Let’s start with your room.
Send us measurements, photos or a sketch. We will advise you on the model, finish and price.
Request a consultation