
kitchen example · KU-0013
ALINA
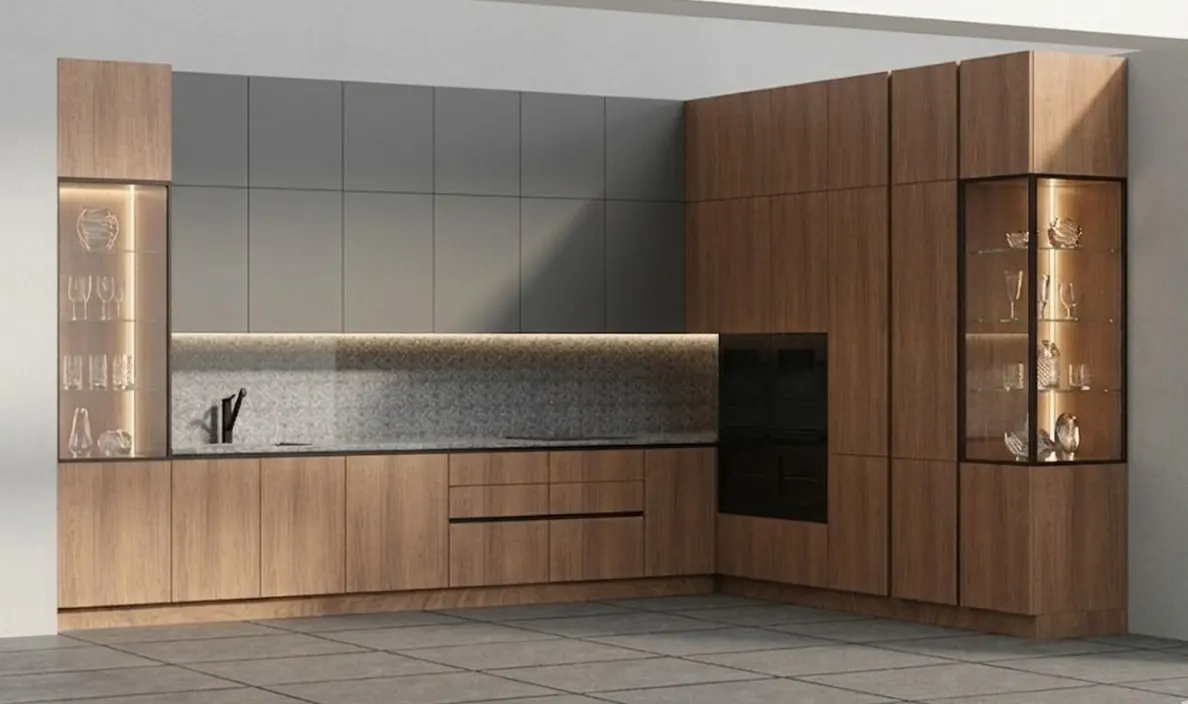
ALINA pairs base and tall units in oak decor with grey handleless wall cabinets that run up to the ceiling. Display cabinets with black frames and warm lighting stand at both ends of the L, and splashback and worktop share a speckled grey stone effect. The second side holds built-in appliances and two integrated fridges in tall units, and a pull-out fitting makes the corner usable. This example layout suits large kitchen-diners that need plenty of storage.
This kitchen is an example. Every kitchen is planned individually for your room.
Details
- Category
- Kitchens
- Code
- KU-0013
- Dimensions
- To fit your room
Dimensions
Every kitchen is planned for your room: width, height and depth follow your walls and connections. Send us your measurements.
Sketch your own kitchenMore about made to measure


Your kitchen, planned for your room.
ALINA shows one possibility. We plan your kitchen for your room and advise you on finish and price.
Request a consultation