
kitchen example
ROVENA
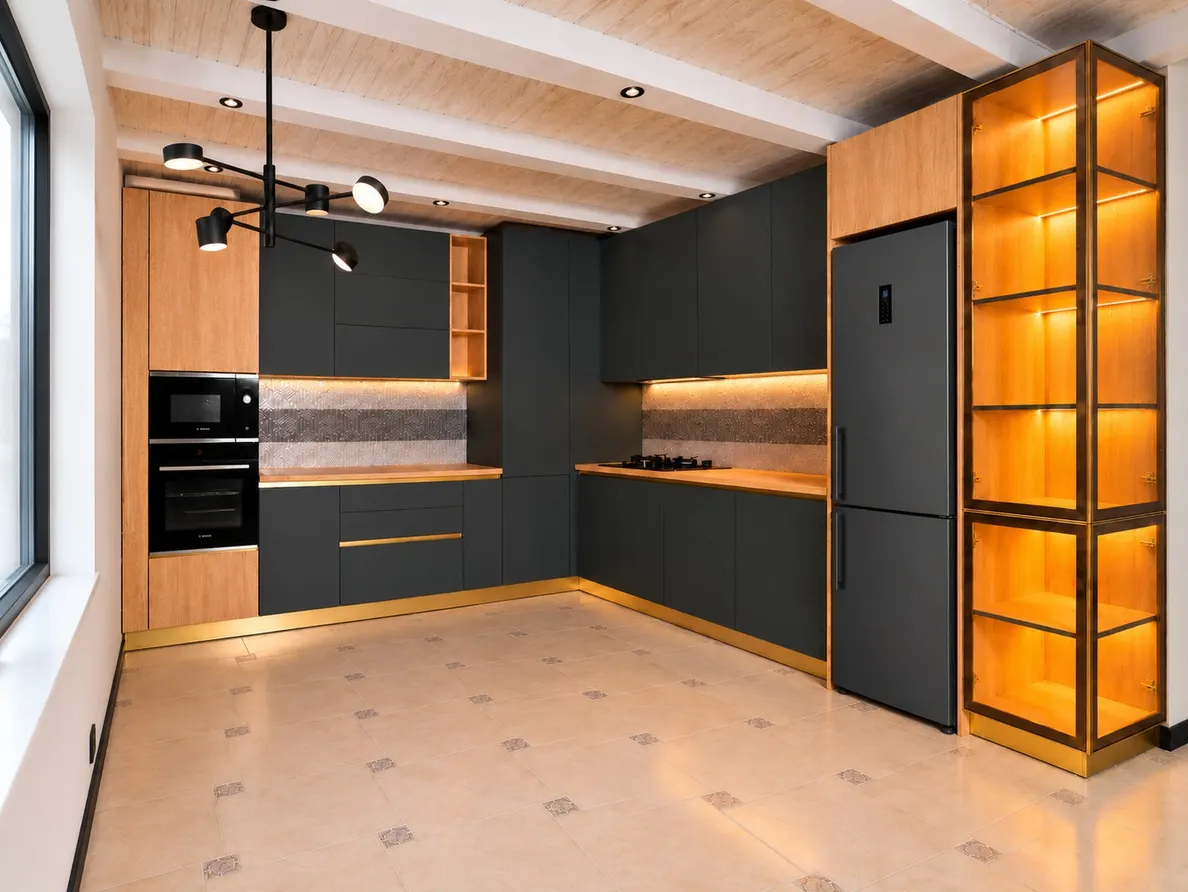
ROVENA combines anthracite fronts with oak decor and gold-tone accents. The L-shaped layout has two work areas with drawers, base cupboards and wall cabinets, the oven and microwave in the tall unit on the left and the gas hob on the right. A wood-effect worktop links both sides, and lights under the wall cabinets bring out the decorative splashback. Next to the fridge stands a tall display cabinet with glass doors in dark frames and an oak-decor interior with warm lighting.
This kitchen is an example. Every kitchen is planned individually for your room.
Details
- Category
- Kitchens
- Dimensions
- To fit your room
Dimensions
Every kitchen is planned for your room: width, height and depth follow your walls and connections. Send us your measurements.
Sketch your own kitchenMore about made to measure


Your kitchen, planned for your room.
ROVENA shows one possibility. We plan your kitchen for your room and advise you on finish and price.
Request a consultation